465 Chasefield Dr
465 Chasefield Dr
465 Chasefield Dr
465 Chasefield Dr
465 Chasefield Dr
465 Chasefield Dr
465 Chasefield Dr
465 Chasefield Dr
465 Chasefield Dr
465 Chasefield Dr
465 Chasefield Dr
465 Chasefield Dr
465 Chasefield Dr
465 Chasefield Dr
465 Chasefield Dr
465 Chasefield Dr
465 Chasefield Dr
465 Chasefield Dr
465 Chasefield Dr
465 Chasefield Dr
465 Chasefield Dr
465 Chasefield Dr
465 Chasefield Dr
465 Chasefield Dr
465 Chasefield Dr
465 Chasefield Dr
465 Chasefield Dr
465 Chasefield Dr
465 Chasefield Dr
465 Chasefield Dr
465 Chasefield Dr
465 Chasefield Dr
465 Chasefield Dr
465 Chasefield Dr
465 Chasefield Dr
465 Chasefield Dr
465 Chasefield Dr
465 Chasefield Dr
465 Chasefield Dr
465 Chasefield Dr
465 Chasefield Dr
465 Chasefield Dr
465 Chasefield Dr
465 Chasefield Dr
465 Chasefield Dr
465 Chasefield Dr
465 Chasefield Dr
VIEW PHOTOS
Courtesy of Compass Wisconsin-Lake Geneva, 262-949-1933 
$656,500

465 Chasefield Dr

3 Beds 2.5 Baths 3,292 Sq.Ft. 0.5 Acres

Description

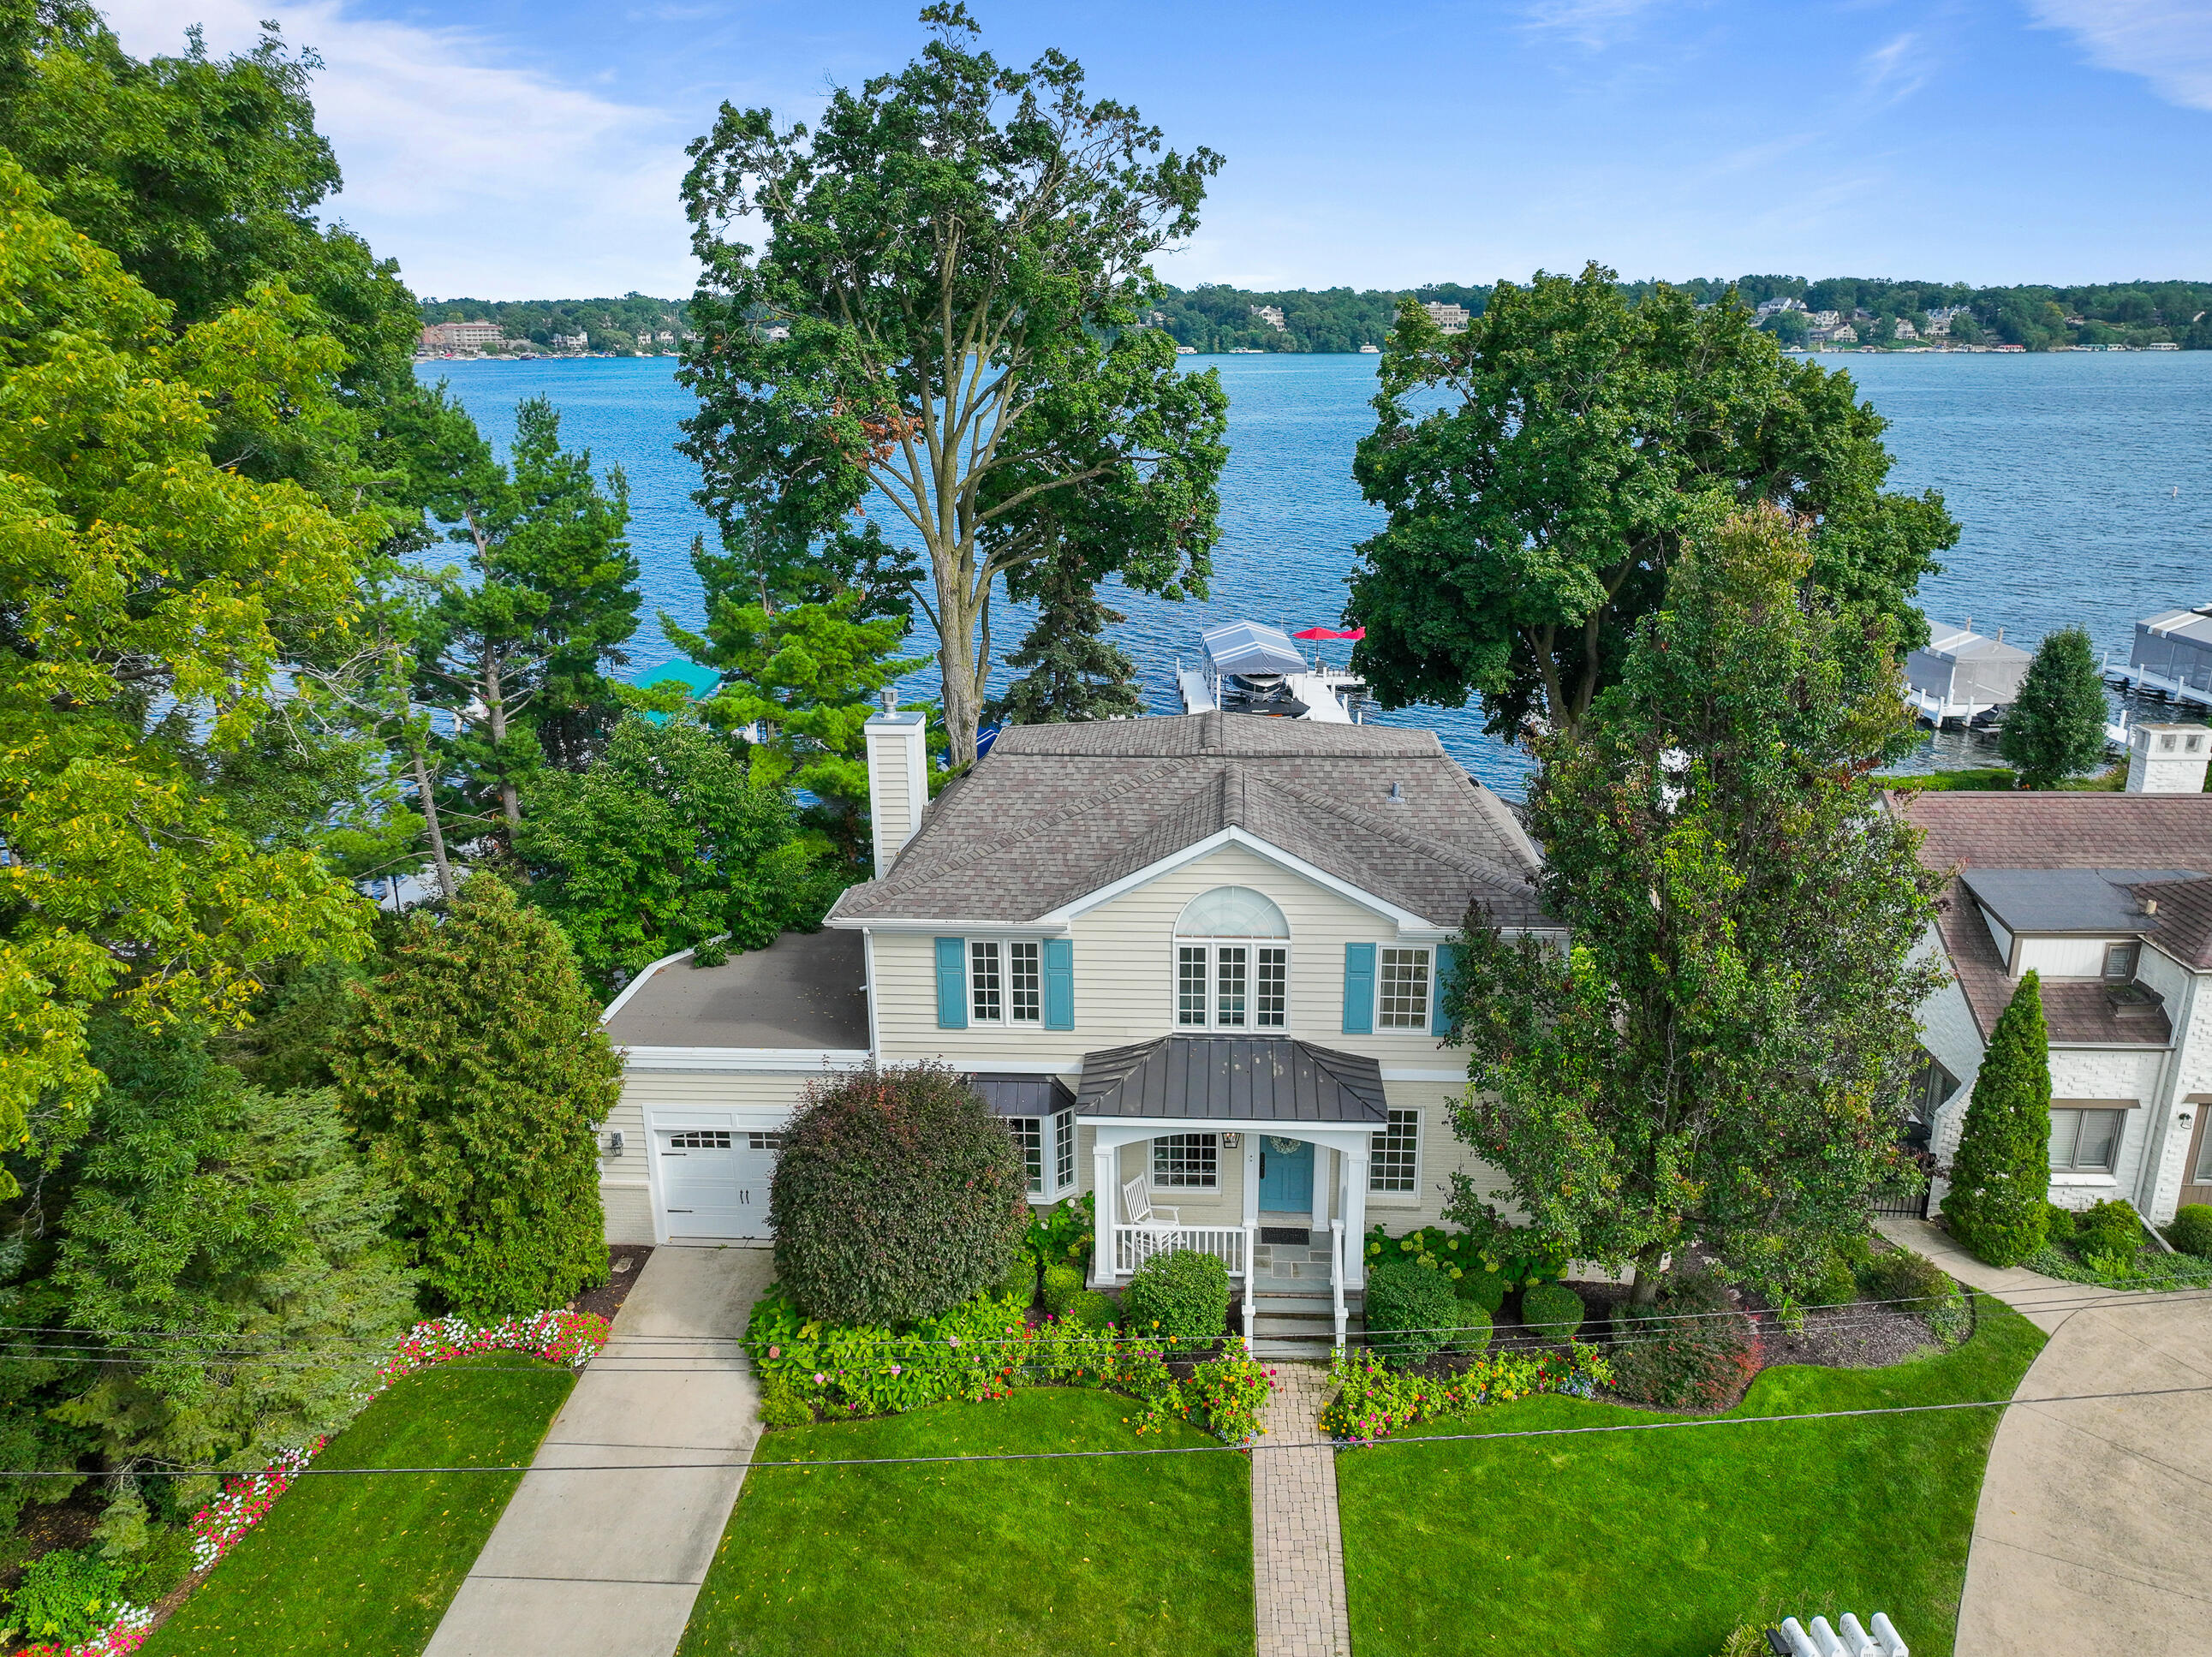
This attractive like new home in Bailey Estates features the sought after Madison floorplan and is located on a spacious lot, conveniently adjacent to the subdivision community park. Move in ready condition featuring 3 bedrooms and 2.5 baths, dramatic two-story high living room with abundant natural light and gas fireplace, main floor primary bedroom with soaking tub, walk-in shower, dual vanity and walk in closets. Bright open kitchen with stainless appliances, center island seating with quartz countertops. Formal dining room as well as a main floor den or office. Spacious second floor loft family room, main floor laundry and oversized 3 car garage. Custom paver patio w/built-in firepit and seating wall. Lower level with 3 egress windows and stubbed for bath. Just minutes to Geneva Lake.

Share Property

Location

465 Chasefield Dr, Williams Bay, WI 53191

Status

Sold

Date Sold

September 2, 2026
Bob Webster

Bob Webster

TITLE

Lake Geneva Lakefront Specialist

360 Virtual Tour

Take a tour of this property

Property Amenities

Interior
Fireplace Gas Fireplace
Appliances Oven, Range, Refrigerator, Disposal, Dishwasher, Microwave, Washer, Dryer
Flooring Simulated Wood Floors
Total Bedrooms: 3
Half Bathrooms: 1
Full Bathrooms: 2
Other Interior Features Pantry, Kitchen Island, Walk-In Closet(s), Vaulted Ceiling(s), High Speed Internet
Area & Lot
Total area 3,292 Sq.Ft.
Lot Area 0.5 Acres
Living area 3,292 Sq.Ft.
MLS® ID 1949655
Year Built 2018
School District Williams Bay
High School Williams Bay
Middle School Williams Bay
Elementary School Williams Bay
Architecture Styles Other
Type Residential
Status Sold
Exterior
Stories 2
Air conditioning Central Air
Heat type Natural Gas, Forced Air
Disability Features Level Drive, Stall Shower, Open Floor Plan, Full Bath on Main Level, Laundry on Main Level, Bedroom on Main Level
Water Source Municipal Water
Garage Space 3.0
Sewer Municipal Sewer
Parking Electric Door Opener, Paved
Lot Features Adjacent to Park/Greenway
Utilities Cable TV Available
Finance
Sales Price $656,500
Real Estate Tax $6,051 yearly

Work With Bob

Bob is dedicated to offering the finest real estate service available in the Lake Geneva area. He attempts to make each buyer or seller he works with feel like they are the one and only client he has and strives to make each transaction a pleasurable experience with the least amount of problems, stress, and inconvenience to them.
Follow Me on Instagram